Tool for creating 3D floor plans
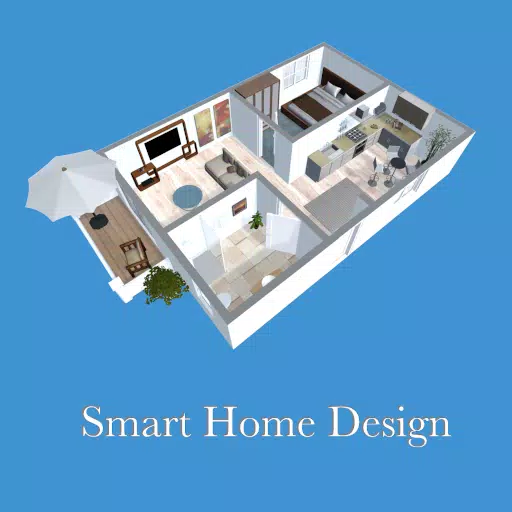
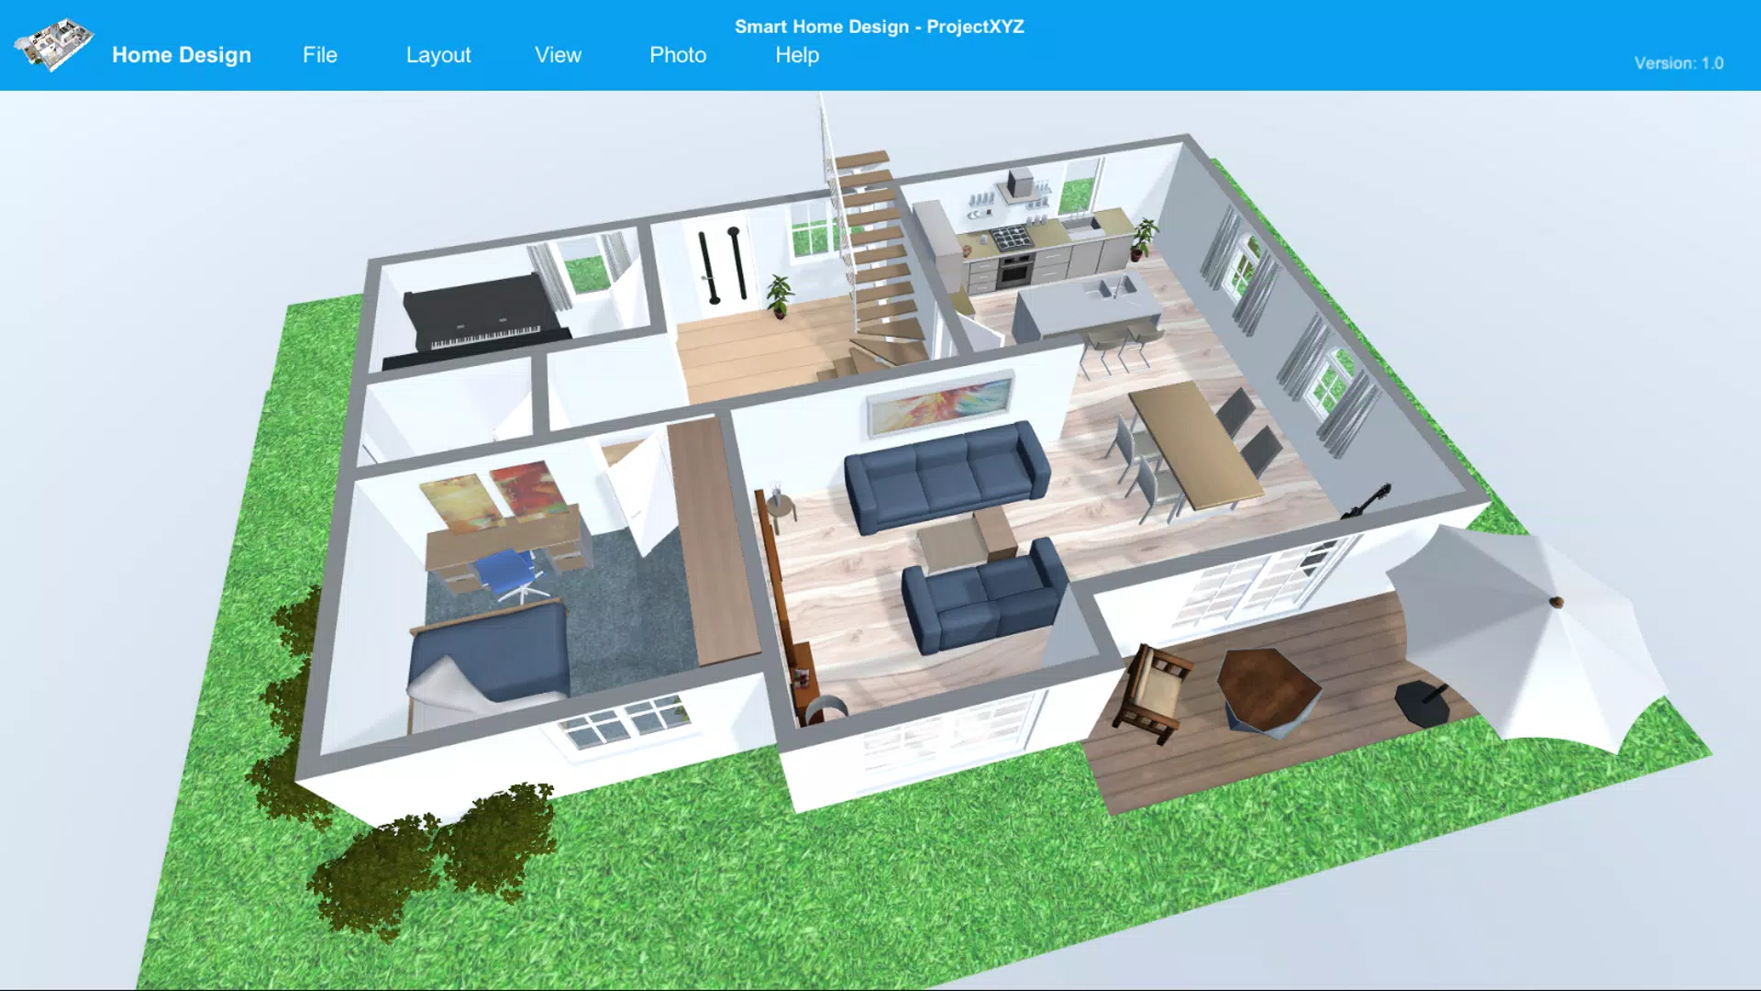
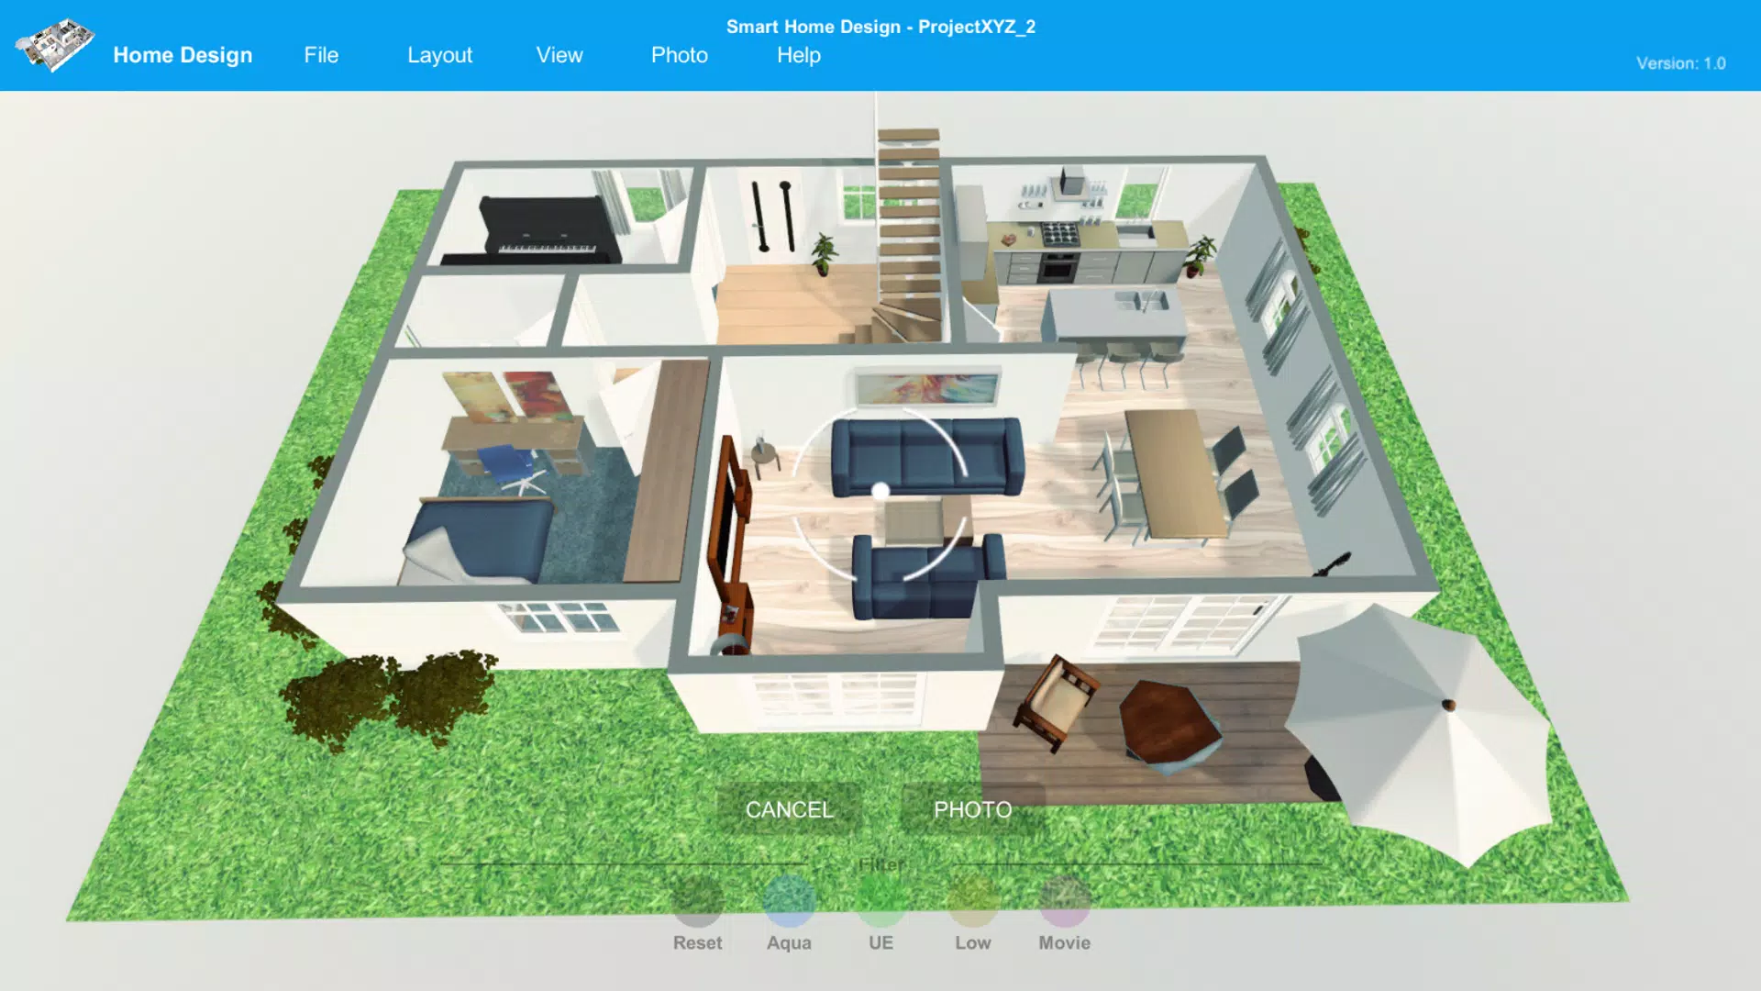
With Smart Home Design, you can quickly and easily generate 3D floor plans and furnish your rooms to suit your style. Produce high-resolution images of your project to impress customers and business partners with realistic 3D visuals. Explore your design virtually using the first-person walk-through mode. Whether you're planning a new construction or redesigning your own home, Smart Home Design is here to assist you.
Key Features:
* Extensive furniture libraries for interior design
* 3D Viewer, Fly Camera Mode, and First Person Mode
* Photo tool for high-resolution image creation
* Filter functions
* Realistic lighting and shadow effects
* Skymap function
* Measurement tools












![熊本のHairSalon YELLOW[ヘアサロンイエロー]](https://imgs.dgmma.com/uploads/78/173155007867355b7e469e0.webp)